

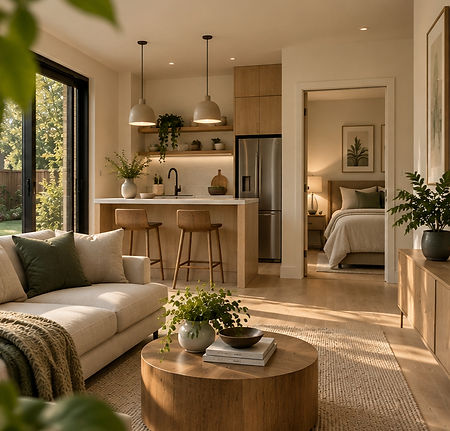
Benefits
What We Offer
Development Support
Get support through the process of bringing your garden suite together.
Planning & Permits
Get guidance through the planning, permit, and approval requirements.
Custom Layouts
Make practical use of your available space with a thoughtful layout.
Garden Suite Design
Create a layout suited to your property, needs, and intended use.
Steps
Our Simple Process
1
Consultation
Discuss your property, goals, and garden suite plans.
4
Development
Coordinate the work needed to bring the suite together.
2
Planning & Design
Develop a design suited to your property.
5
Completion
Finalize the space for its intended use.
3
Permits & Approvals
Work through the requirements needed to move forward.
FAQ
Frequently Asked Questions
Can a garden suite be used as a rental?
A garden suite may be used for different purposes depending on the property and applicable municipal requirements. Contact us to discuss your intended use and property.
Can Matharoo help design and plan a garden suite?
Yes. We can help with planning, layout, design, permit-related guidance, and development support.
Do I need a permit to build a garden suite?
Garden suite projects can involve zoning, building, and other approvals, depending on the property and municipality. Matharoo can help you understand the applicable requirements before you move forward. Toronto, for example, requires a building permit for a new garden suite.
What is a garden suite?
A garden suite is a self-contained residential unit located separately from the main house, typically in a property's rear yard. Municipal definitions and requirements can vary. For example, Toronto currently describes a garden suite as a new additional self-contained living accommodation that is separate or detached from the main house on a residential lot.
Let's Talk